AI Prompts Library
Discover expertly crafted AI prompts for every creative need. From stunning portraits to fashion editorials, find the perfect prompt for your project.
15Free AI prompts

Title: 'Blueprint to Reality'. Duration: 12 seconds. Style: Hyperrealistic architectural visualization, luxury real-estate cinematic, ultra-smooth timelapse transformation, precise omnireference consistency, elegant lighting transitions, photoreal materials. IMPORTANT: The blueprint and final house MUST match EXACTLY: same layout, same room positioning, same roof geometry, same garage placement, same window locations, same backyard pool placement, same proportions and structure. Absolute architectural consistency required throughout the entire transformation. Camera: Perfect top-front aerial angle matching the reference image. Slow cinematic floating motion only. No sudden camera cuts. One continuous seamless shot. Music: elegant cinematic electronic soundtrack with deep bass pulses, soft piano accents, futuristic architectural atmosphere, emotional buildup. [00:00 - 00:02] Start EXACTLY on the glowing luxury blueprint shown on top of the image. Dark navy blueprint background. Gold architectural lines glowing softly. Labels and dimensions visible. Subtle animated blueprint shimmer. Camera slowly pushes inward. Ambient sound: soft electrical hum, faint drafting sounds, digital blueprint energy. [00:02 - 00:04] The blueprint lines begin activating. Gold outlines illuminate brighter. Walls start extruding upward from the blueprint. Thin wireframe geometry rises from the floorplan. Pool edges and deck appear first. Garage walls rise in correct position. Roof boundaries form precisely. Transformation feels engineered and realistic. [00:04 - 00:06] The wireframe structure rapidly develops into a white architectural massing model. Concrete walls materialize. Glass windows appear. Front porch forms. Garage door slides into existence. The house geometry must remain EXACTLY identical to the blueprint layout. Lighting transitions gradually from blueprint darkness into sunset realism. [00:06 - 00:08] Roof sections lock perfectly into place. Exterior textures become photoreal: stone walls, wood paneling, glass reflections, landscape lighting, driveway concrete. Backyard pool fills with reflective water. Timelapse landscaping grows naturally around the house. [00:08 - 00:10] The house is now nearly complete. Warm interior lights turn on room by room. Pool lights glow softly. Exterior pathway lights illuminate. Camera continues smooth cinematic movement. Luxury modern atmosphere. [00:10 - 00:12] Final fully completed hyperrealistic luxury home matching EXACTLY the bottom image. Golden hour lighting. Soft reflections on windows. Pool water moving naturally. Subtle environmental movement: trees swaying, light breeze, warm ambient glow. End on a polished cinematic hero shot of the completed home. No inconsistencies between blueprint and final architecture. Perfect continuity from start to finish.

Create a vertical split architectural visualization where the top is a dark luxury blueprint and the bottom is a photorealistic modern single-story house that matches the blueprint exactly: 2 bedrooms, 1 living room, 1 kitchen/dining, 1 garage, no pool. Enforce perfect structural correspondence, garage on the left, bedrooms on the right, living room centered, kitchen at rear, single story only, no extra rooms/floors/water features. Use quiet suburban setting, golden-hour lighting, slightly elevated front-left 35mm architectural camera, and clean high-end presentation.

{objective: Create a split architectural visualization with top as detailed dark-themed blueprint and bottom as photorealistic house matching it exactly; aspect_ratio: 3:4; composition: vertical split with perfect structural correspondence; top_section style: deep navy/charcoal background, thin glowing beige-gold lines, slight 3D wall extrusion, clean modern labels, soft ambient glow; top content: 3 bedrooms, central living room, kitchen+dining, 2 bathrooms, connected left garage, front porch, backyard pool with deck, furniture outlines, door swings, window placements, circulation paths, exact spacing; bottom_section: photorealistic modern single-story house with flat layered roof, smooth concrete, wood accents, large glass windows; layout mapping: garage left, entrance aligned to living room, pool footprint matches blueprint, windows correspond to rooms, bedroom volumes in correct positions; environment: suburban lawn, minimal landscaping, clean driveway, matching pool deck; lighting: golden hour soft natural shadows; camera: slightly elevated front perspective with 35mm architectural view; consistency: identical room positions, no extra structures, logical door/window alignment, exact pool placement; negative constraints: no mismatch, no extra rooms, no fantasy elements, no unrealistic proportions, no clutter}

[ROOM TYPE] pulled apart in 3D, every surface and object floating at its exact position, slightly separated. EXPLOSION: ceiling lifted, four walls sliding outward, floor dropped, furniture floating in place, objects orbiting their surfaces, light sources still emitting across the exploded void. The ghost of the room readable in the arrangement. Labels on architectural elements only: "[SURFACE]" / "[MATERIAL]" / "[DIMENSION]". LIGHTING: each element still lit by its original source, windows casting light across the gap, lamps throwing cones into empty space. BACKGROUND: deep dark, the room floats in void. TITLE: "[ROOM NAME]" / SUBTITLE: "[BUILDING TYPE] [PERIOD]". Mood: architectural model that became a universe. 4K, extraordinary spatial clarity, tack sharp.

Create a cinematic architectural comparison poster of Hogwarts Castle with a technical blueprint on the right and a photorealistic cinematic view on the left; vertical split, 3:2 ratio; aged parchment technical drawing with labeled sections, measurements, and gothic details; Hogwarts on a cliff overlooking a lake with dramatic sky, lush greenery, rocky cliffs, warm glowing windows; golden-hour cinematic lighting; extremely realistic fantasy environment, film-quality rendering; color palette of parchment beige, ink black, stone gray, warm gold, forest green, and sky blue.

An underground space left to decay, slowly reconstructed into a clean and modern survival hub.

{ "Objective": "Create a modern architectural comparison poster showing a photorealistic metallic-toned house interior on the top and its architectural blueprint on the bottom.", "Composition": { "layout": "vertical split", "aspect_ratio": "3:4", "top_section": { "type": "photorealistic interior render", "scene": "modern living space with metallic color tones", "elements": [ "brushed steel accents", "gunmetal furniture details", "polished chrome lighting fixtures", "large modern sofa with cool gray metallic fabric", "minimalist metal coffee table", "wide floor-to-ceiling windows", "soft natural daylight entering the room" ], "style": "extremely realistic architectural photography", "lighting": "soft natural daylight mixed with subtle reflections on metallic surfaces", "materials": [ "brushed aluminum", "steel finishes", "cool gray stone flooring", "matte metallic wall panels" ] }, "bottom_section": { "type": "architectural blueprint", "style": "clean technical floor plan drawing", "background": "dark blueprint blue", "lines": "thin white architectural drafting lines", "elements": [ "labeled rooms", "walls and door swings", "furniture layout", "circulation paths", "architectural measurements" ], "visual_style": "professional architectural blueprint schematic" } }, "Environment": { "aesthetic": "modern luxury architecture", "design_theme": "minimalist metallic interior design", "color_palette": [ "steel gray", "silver", "charcoal", "cool metallic tones", "deep blueprint blue" ] }, "Rendering": { "style_keywords": [ "architectural visualization", "photorealistic interior render", "metallic modern interior", "architectural blueprint diagram", "design presentation board" ], "realism": "ultra photorealistic top render", "detail_level": "extremely high detail", "aspect_ratio": "--ar 3:4" }, "Response_Format": { "type": "image_generation_prompt_json", "editable_fields": [ "top_section.elements", "bottom_section.elements", "materials", "color_palette" ] } }

Design a piece of iconic architecture shaped like [OBJECT], representing the brand [BRAND NAME]. The building structure should clearly resemble the form of [OBJECT], integrated into the architectural design while still functioning as a realistic commercial building. Located in [SETTING], with surrounding urban context, pedestrians and environmental details. Modern architectural design, realistic materials, large scale structure, believable construction. Ultra-detailed architectural visualization, photorealistic, professional architectural photography

Highly detailed isometric 2.5D architectural slice illustration of a lively [SCENE NAME], shown as a cropped section of a multi-story building integrated within a surrounding neighborhood. The scene fills the frame edge-to-edge and feels like part of a larger living world. The building interior is revealed through a clean sectional cutaway with two or three stacked levels connected by stairs. The layout is simple, organized and easy to read with limited objects in each area so every element is clearly visible. All characters are small cute anthropomorphic animals behaving like people and living daily life logically according to the scene. Each room has a clear purpose related to the scene theme, with furniture and tools used naturally. Architecture uses clean walls, tiled surfaces, wood and metal structures with pipes, vents and machines integrated neatly. Outside the cutaway walls the surrounding environment is visible with nearby buildings, rooftops, windows and streets, creating context without overcrowding the composition. Balanced composition, comfortable spacing, clear visual hierarchy, crisp line art, sharp details, vibrant but controlled colors, high clarity so every object and character is easy to see. Negative Prompt: humans, people, overcrowded scene, dense environment, too many objects, messy layout, cluttered composition, tiny unreadable details, blurry, low detail, washed colors, pastel washed colors, isolated floating building, plain background

version: nano-banana-2; aspect_ratio: 3:4; layout: split_panel_vertical. Top panel (58%): Sagrada Familia Basilica in cinematic editorial architecture photography, transcendent golden-hour cathedral mood, dramatic low-angle 24mm with slight Dutch tilt, deep focus on spires, stained glass glowing from within, warm amber plus violet shadow lighting, Nativity facade micro-detail, 18 planned spires, branching interior columns, trencadis mosaics, Mediterranean sky cobalt-to-gold gradient, blurred tourists foreground, 8K photoreal HDR detail. Bottom panel (42%): technical blueprint plus Gaudi catenary study on aged drafting linen, architectural sketches with Catalan and Latin annotations, material sample insets (Montjuic sandstone, trencadis, reinforced concrete), data panel (construction 1882 to completion 2026, height 172.5m, etc.), structural and geometric diagrams, ornate Gothic divider. Global settings: no text watermarks, warm sandstone coherence across panels, anti-dull, maximum detail density, high contrast. Negative prompt: blurry, flat, generic tourist postcard, boring symmetry, oversaturated filter, cartoonish look, low detail stonework, plain sky, modern glass buildings, no depth, lifeless shadows.
{"prompt":{"version":"nano-banana-2","aspect_ratio":"3:4","layout":{"type":"split_panel_vertical","panels":[{"scene":{"subject":"Sagrada Família Basilica, Barcelona, Spain","style":"cinematic editorial architecture photography"}},{"scene":{"style":"technical blueprint + Gaudí catenary study + material composite"}}]},"global_settings":{"no_text_watermarks":true,"anti_dull":true},"negative_prompt":"blurry, flat, generic tourist postcard, symmetrical boring composition, oversaturated Instagram filter, cartoonish, low detail stonework, plain sky, modern glass buildings in background, no depth, lifeless shadows"}}

An architectural floor plan of {BUILDING_TYPE}
An architectural floor plan of {BUILDING_TYPE} spre…
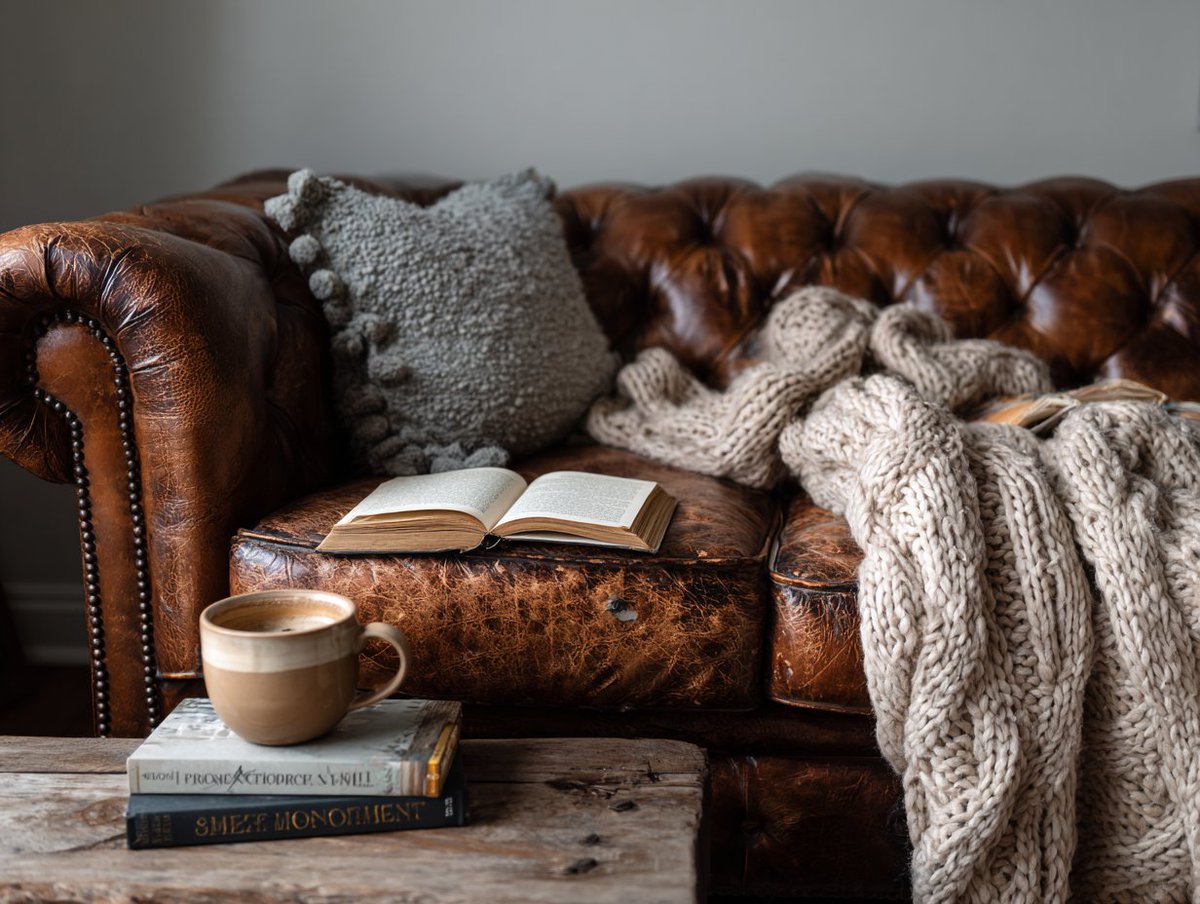
Lived-In Vignette, Interior Design Photography. [FURNITURE] styled with [casually placed book, draped throw, morning coffee], soft diffused daylight, imperfect styling, approachable luxury, lifestyle editorial, warm neutral palette, inviting atmosphere.

An architectural floor plan of {BUILDING_TYPE} spread across a drafting table, with the spaces rising into inhabitable miniature. {ROOM_1} emerges with {FURNITURE_1} and {ACTIVITY_1} in progress, {ROOM_2} rises with {DESIGN_ELEMENT} and {HUMAN_MOMENT}, {ROOM_3} pushes up with {DETAIL_1} and {LIGHTING_1}. Walls exist as both lines and actual partitions simultaneously. Sight lines marked on the plan become actual views between spaces. The mechanical systems in the plan, HVAC, plumbing, electrical, pulse with invisible function. Human circulation patterns appear as ghosted movement trails. Architectural scale figures become actual tiny inhabitants living their tiny lives. Section cuts reveal vertical relationships. The architect's tools surround: scales, pencils, trace paper. Golden design studio light, the plan as promise and proof, 8K, architecture as life container.